<p>Waste Transfer Station Buildings</p>

Waste Transfer Station Buildings

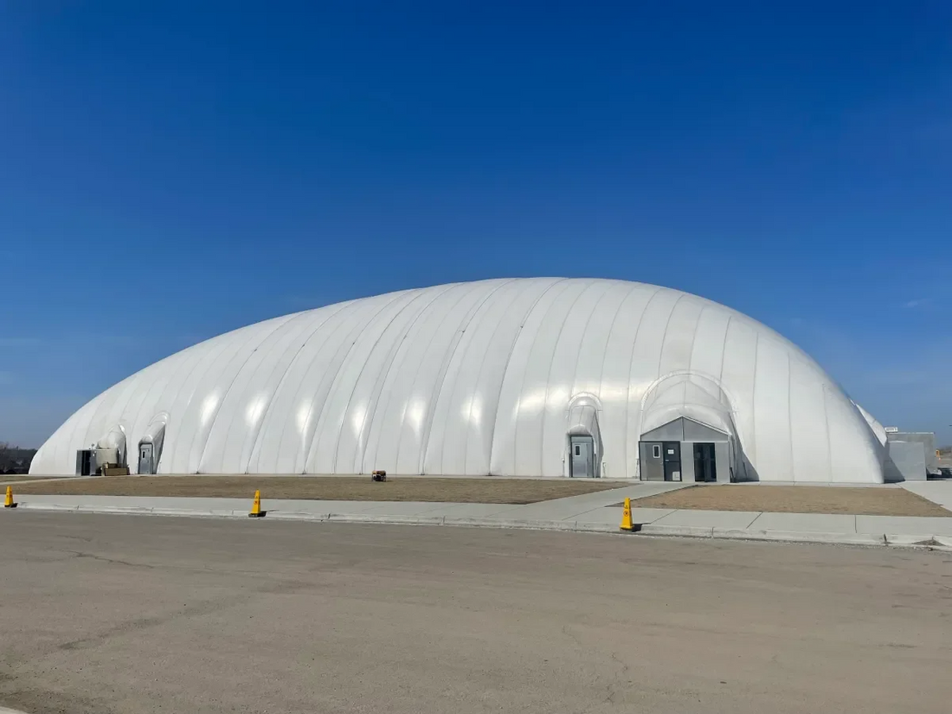
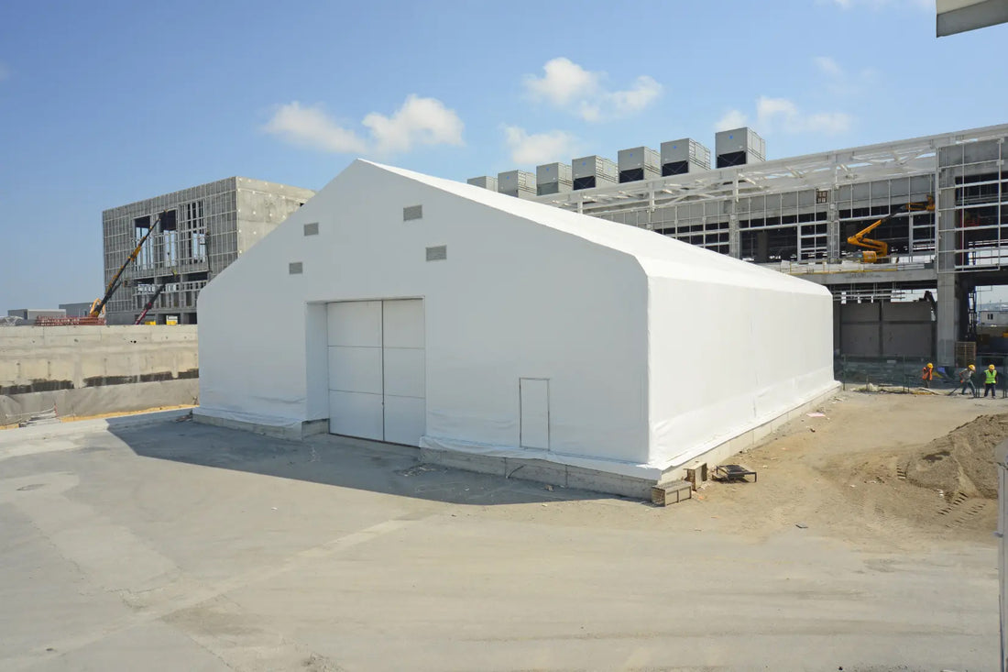
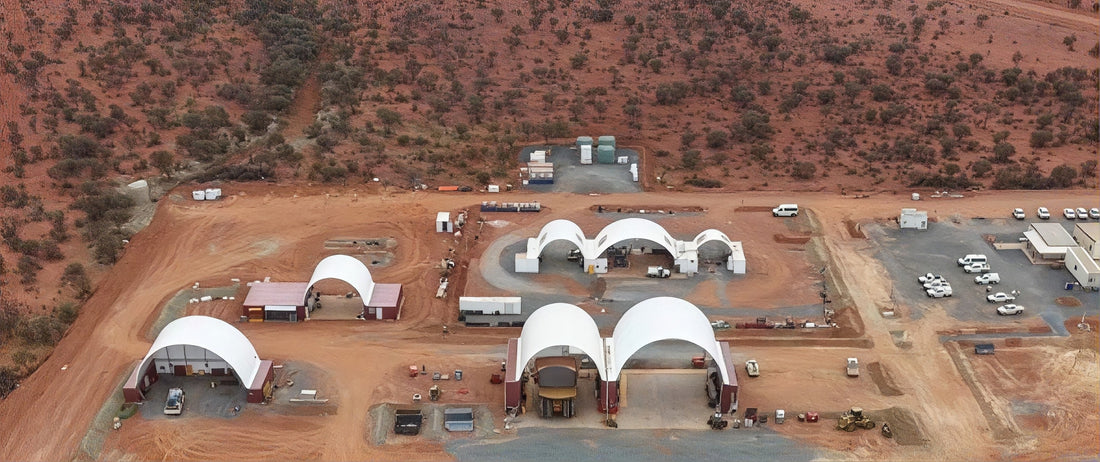
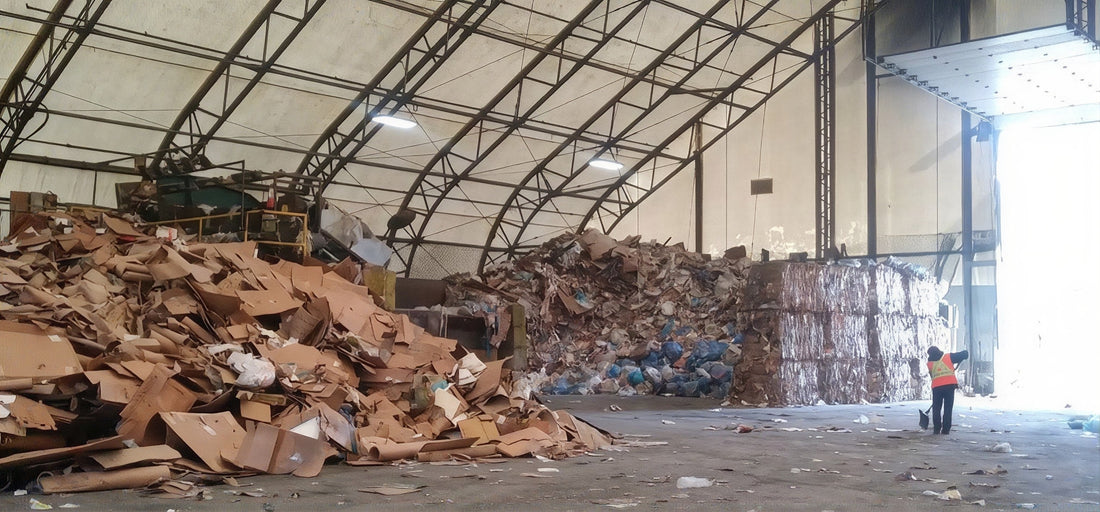
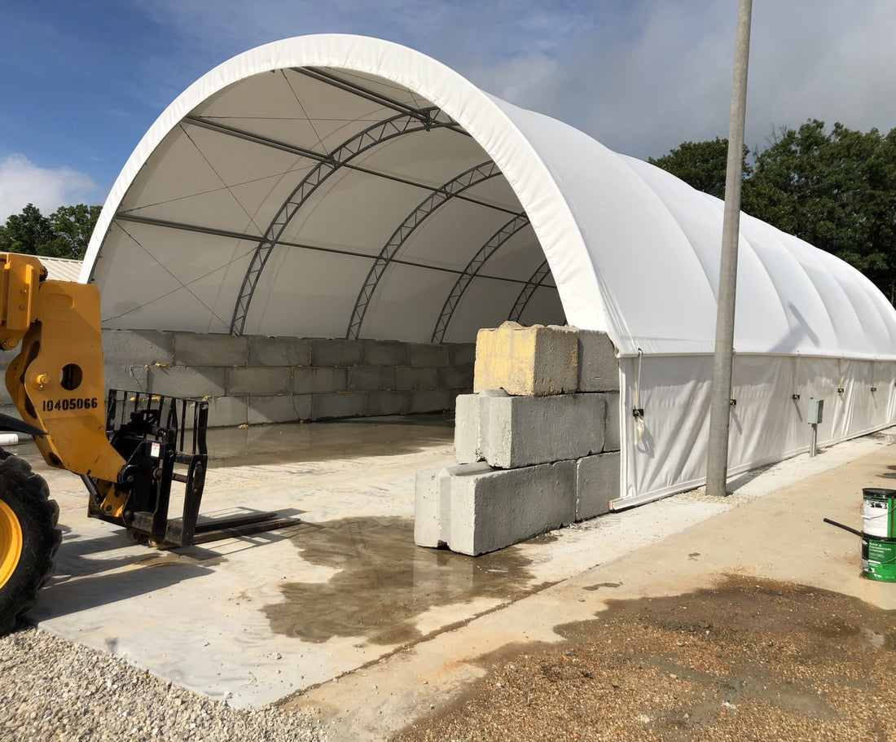
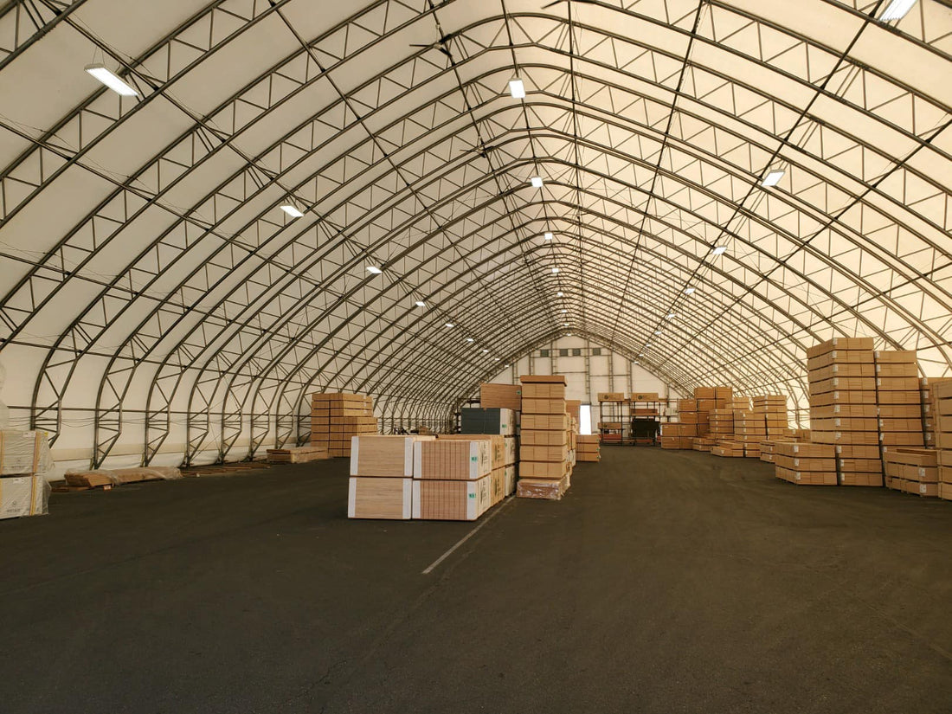
Sheltirx waste transfer station buildings provide covered space for waste receiving, unloading, temporary holding and transfer to onward transport. We plan the building around truck movements, tipping arrangements, handling equipment and the flow of material through the site.

Buildings for Waste
Receiving, Tipping & Transfer

A transfer station connects collection routes with the next stage of waste handling. Vehicles arrive with loads, material is unloaded or consolidated, and larger transfer vehicles take it onward. The building needs to support those movements and give staff enough room to manage loads without obstructing incoming and outgoing traffic.

Unlike a material recovery facility, where sorting and recovery equipment may determine the workflow, a transfer station is often planned around vehicle circulation, unloading, temporary accumulation and dispatch. Some sites perform limited separation, but the layout should reflect the actual transfer process rather than assume a full sorting line.

Design the Building
Around Truck Movement

The first design question is how vehicles will approach, unload, turn and leave. Door clearances, bay spacing, turning radius and traffic routes can determine whether the station operates smoothly during peak periods. A building with enough storage volume may still cause delays if trucks must reverse through congested work areas or cross the route used by loaders.

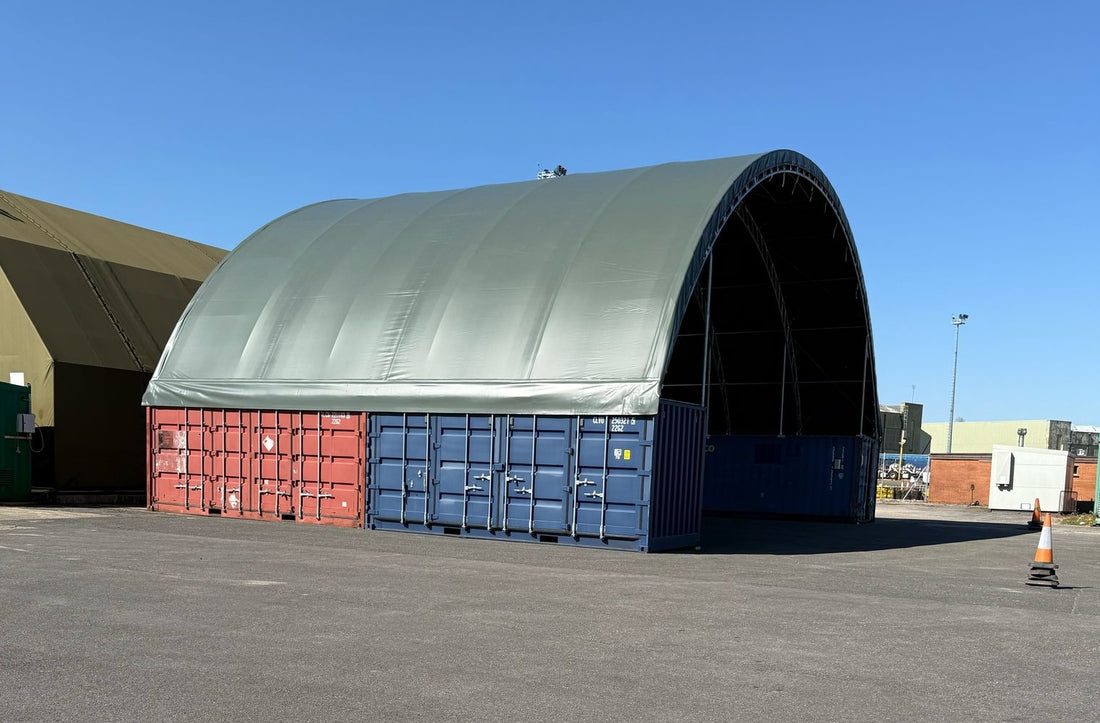
We can configure building dimensions and openings around the vehicle types and handling equipment planned for the site. Tipping floors, containers, compactors or transfer trailers have their own footprint and access needs, so these should be established before the structural layout is finalized.

Where possible, keep a logical path from receiving to the temporary holding area and onward to loading. Provide space for staff access and routine inspection without placing walkways where they interfere with vehicle movement. Traffic control, barriers, signage and operational safety systems remain part of the site plan.

Manage Temporary
Holding & Transfer Loads

Transfer stations may hold material for a short period before it is consolidated or transported. The size and arrangement of the holding area depend on inbound volume, collection schedules, vehicle availability and how much material the site can process or dispatch in a normal operating shift.

The structure should accommodate the expected handling method: loose material moved by loaders, waste placed in containers, or loads directed to compaction or transfer equipment. If different waste streams must remain separate, set aside defined areas and ensure that equipment can reach each one without crossing the entire facility.

Holding and transfer are not the same as long-term bulk storage. A station designed for rapid turnover needs room for trucks and equipment to work, not simply a larger stockpile. Clear operating zones help preserve throughput and reduce the risk of material being left where it blocks the next load.

Address Odour, Dust,
Runoff & Site Operations

Waste characteristics and handling methods determine the environmental controls needed at a transfer station. Some sites may require ventilation, odour management, dust control, washdown systems, drainage, leachate management or specific floor construction. These should be defined according to the accepted waste streams and local permits.

A covered structure can reduce direct rain and wind exposure at the handling area, but it does not by itself provide odour treatment, containment or wastewater control. Any required process equipment and environmental systems should be incorporated into the full facility design.

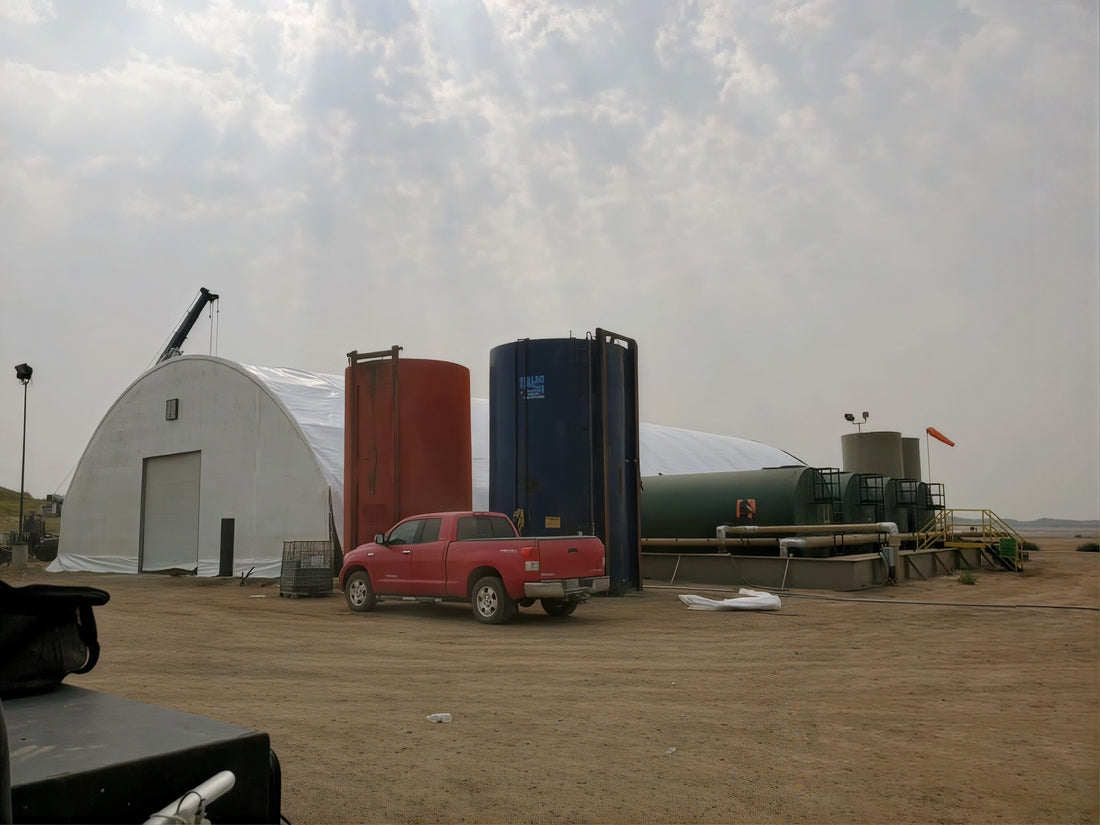
The site plan also needs access for collection vehicles, transfer trailers, maintenance crews and emergency services. Consider where queues may form, where containers will be exchanged and how the station remains accessible during maintenance or peak-volume periods.

Engineered for Transfer
Station Requirements

We can engineer the building around applicable wind and snow loads, span, openings, foundations, anchoring and local building requirements. The project should reflect vehicle access and the selected material-handling arrangement, as well as structural requirements for any large doors or open bays.

Our buildings use hot-dip galvanized steel framing for corrosion resistance and long-term structural performance. We publish a 20-year structural guarantee, a 10-year fabric guarantee and a 5-year spare-parts warranty, subject to the selected building configuration and applicable terms.

Plan a Transfer Station
That Keeps Material Moving

Share the accepted waste streams, inbound and outbound vehicle types, handling equipment, target throughput, required holding area and site location. We can use these requirements to develop a covered building configuration that supports the transfer process and project engineering needs.

Frequently Asked Questions

What is a waste transfer station building used for?

A waste transfer station building provides covered space for receiving, unloading, temporarily holding and transferring waste to another facility.

How is a waste transfer station building planned for truck traffic?

The layout is planned around vehicle dimensions, turning space, unloading bays, access openings and routes for incoming and outgoing trucks.

What information is needed to plan a waste transfer station building?

Key details include waste types, incoming volumes, vehicle sizes, handling equipment, holding capacity and site location.

Can a transfer station building accommodate compactors and roll-off containers?

Yes. The building can be configured around compactor dimensions, container access, equipment clearances and operating space.

Does a covered waste transfer station building control odour and runoff?

No. A covered building reduces direct weather exposure, but odour treatment, drainage and runoff management may require separate systems.

How much temporary waste holding space does a transfer station need?

Holding space depends on incoming waste volumes, collection schedules, dispatch frequency and the time material remains on site.

What structural requirements are considered for a waste transfer station building?

Engineering considers applicable wind and snow loads, building dimensions, openings, foundations, anchoring and local building requirements.

What warranties are available for Sheltirx waste transfer station buildings?

Sheltirx publishes a 20-year structural guarantee, a 10-year fabric guarantee and a 5-year spare-parts warranty, subject to applicable terms.